Back
The Woodburn
$1,638 – $1,853 per month
• 12-13mo leaseThe Woodburn
1 bed
1 bath
697+
SqFt
Floor plan overview
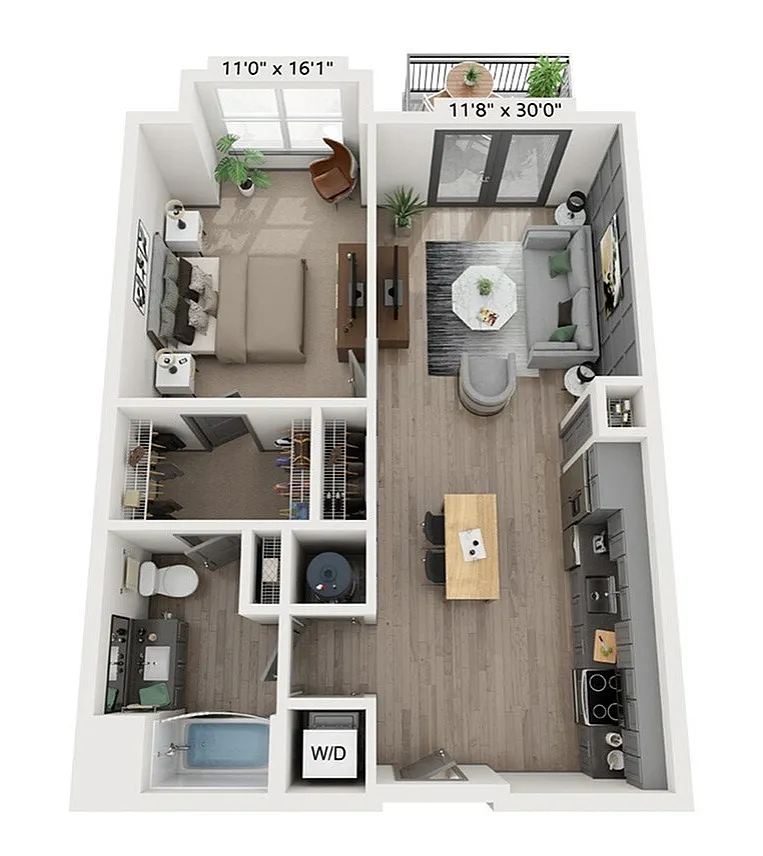
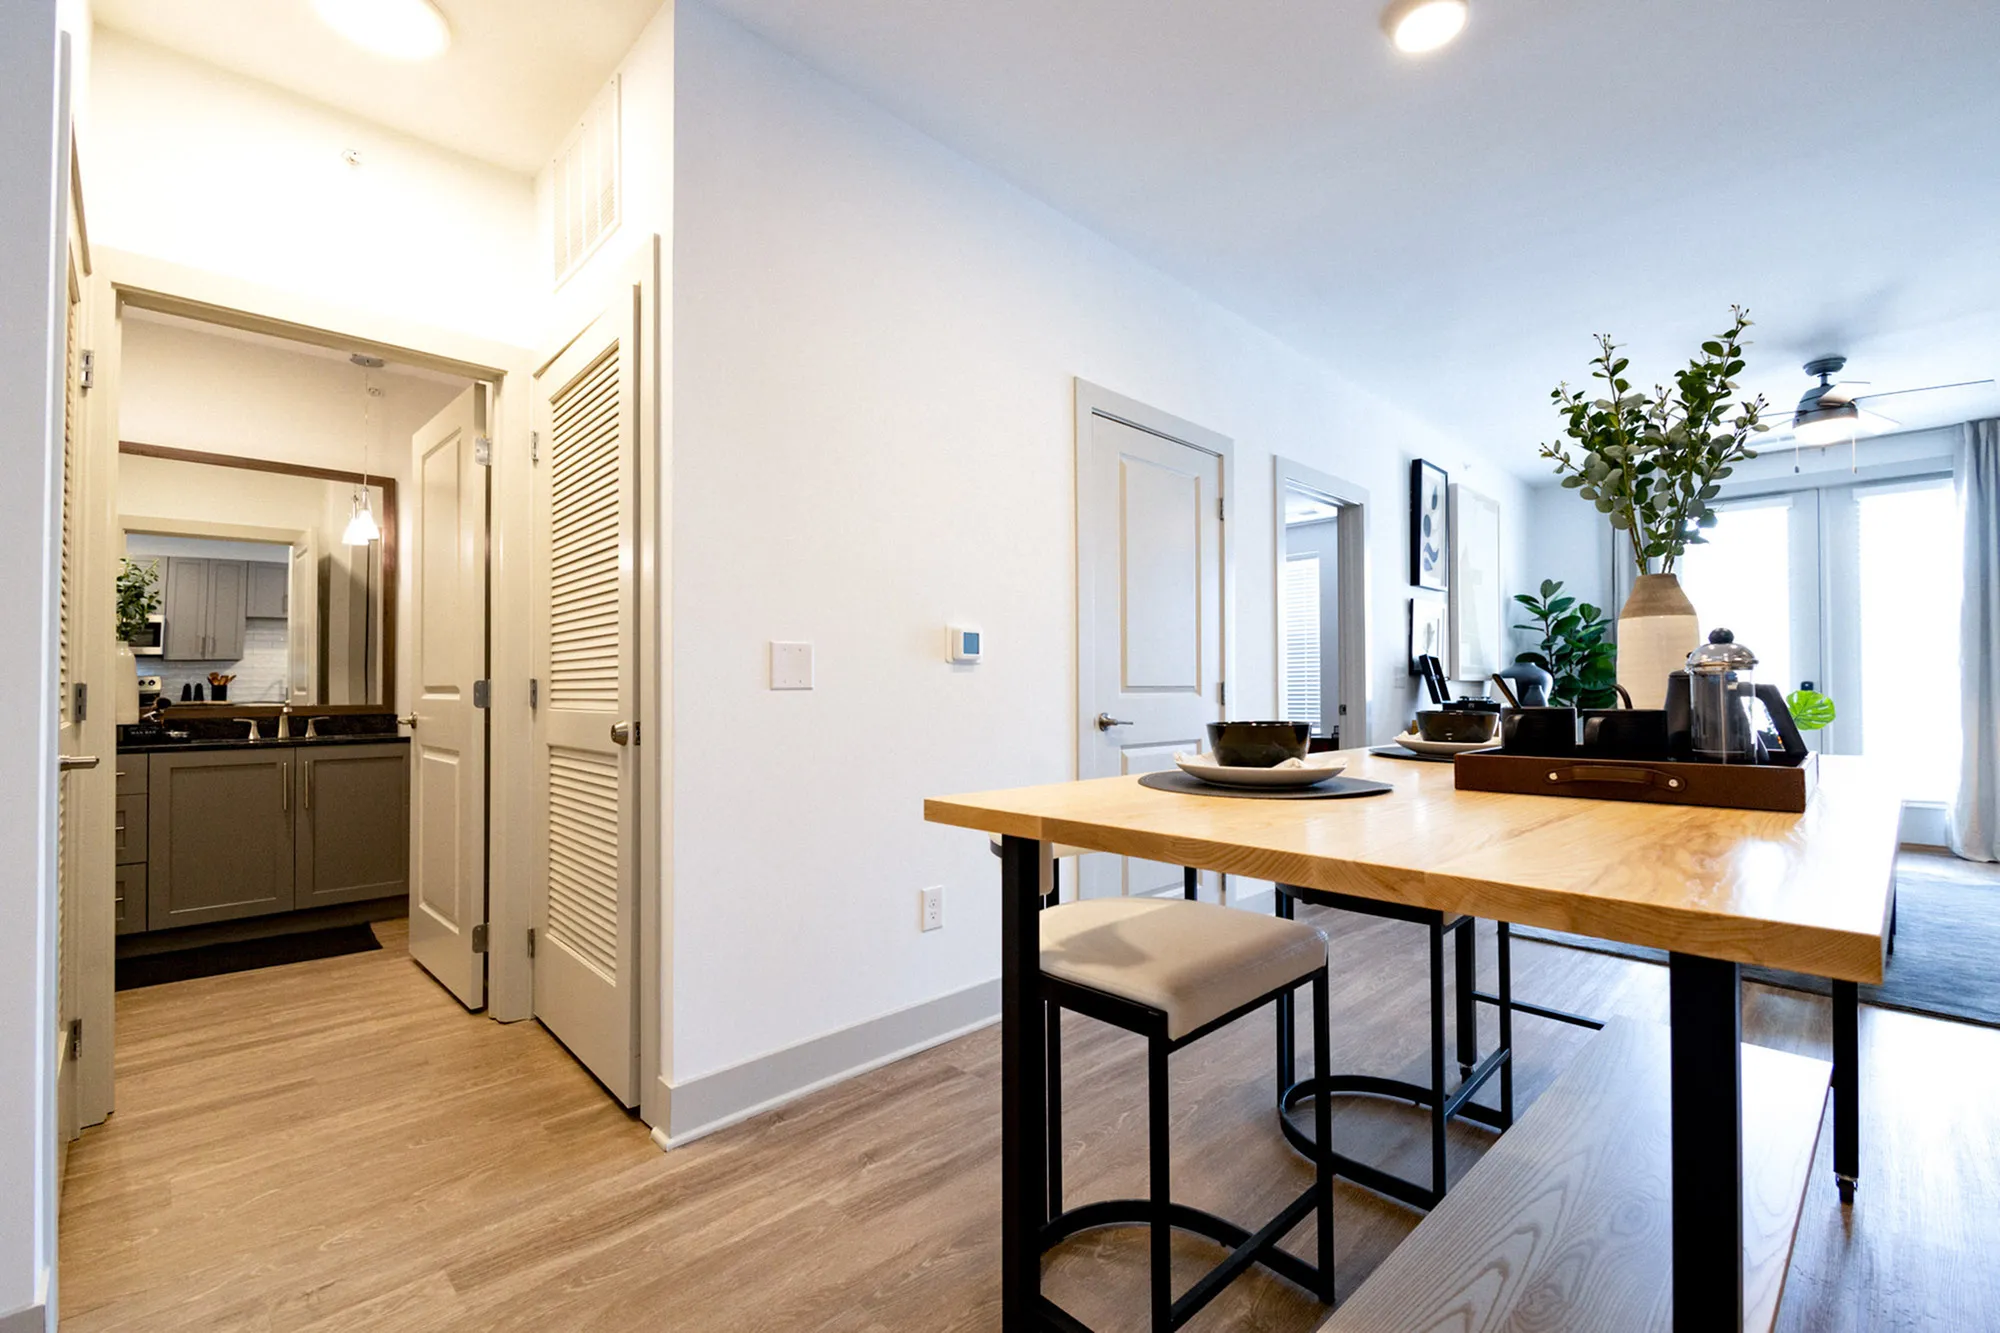
Seven one-bedroom variations offer plenty of ways to make The Woodburn your own, with open living spaces, generous storage, and in-unit laundry.
Features & Highlights
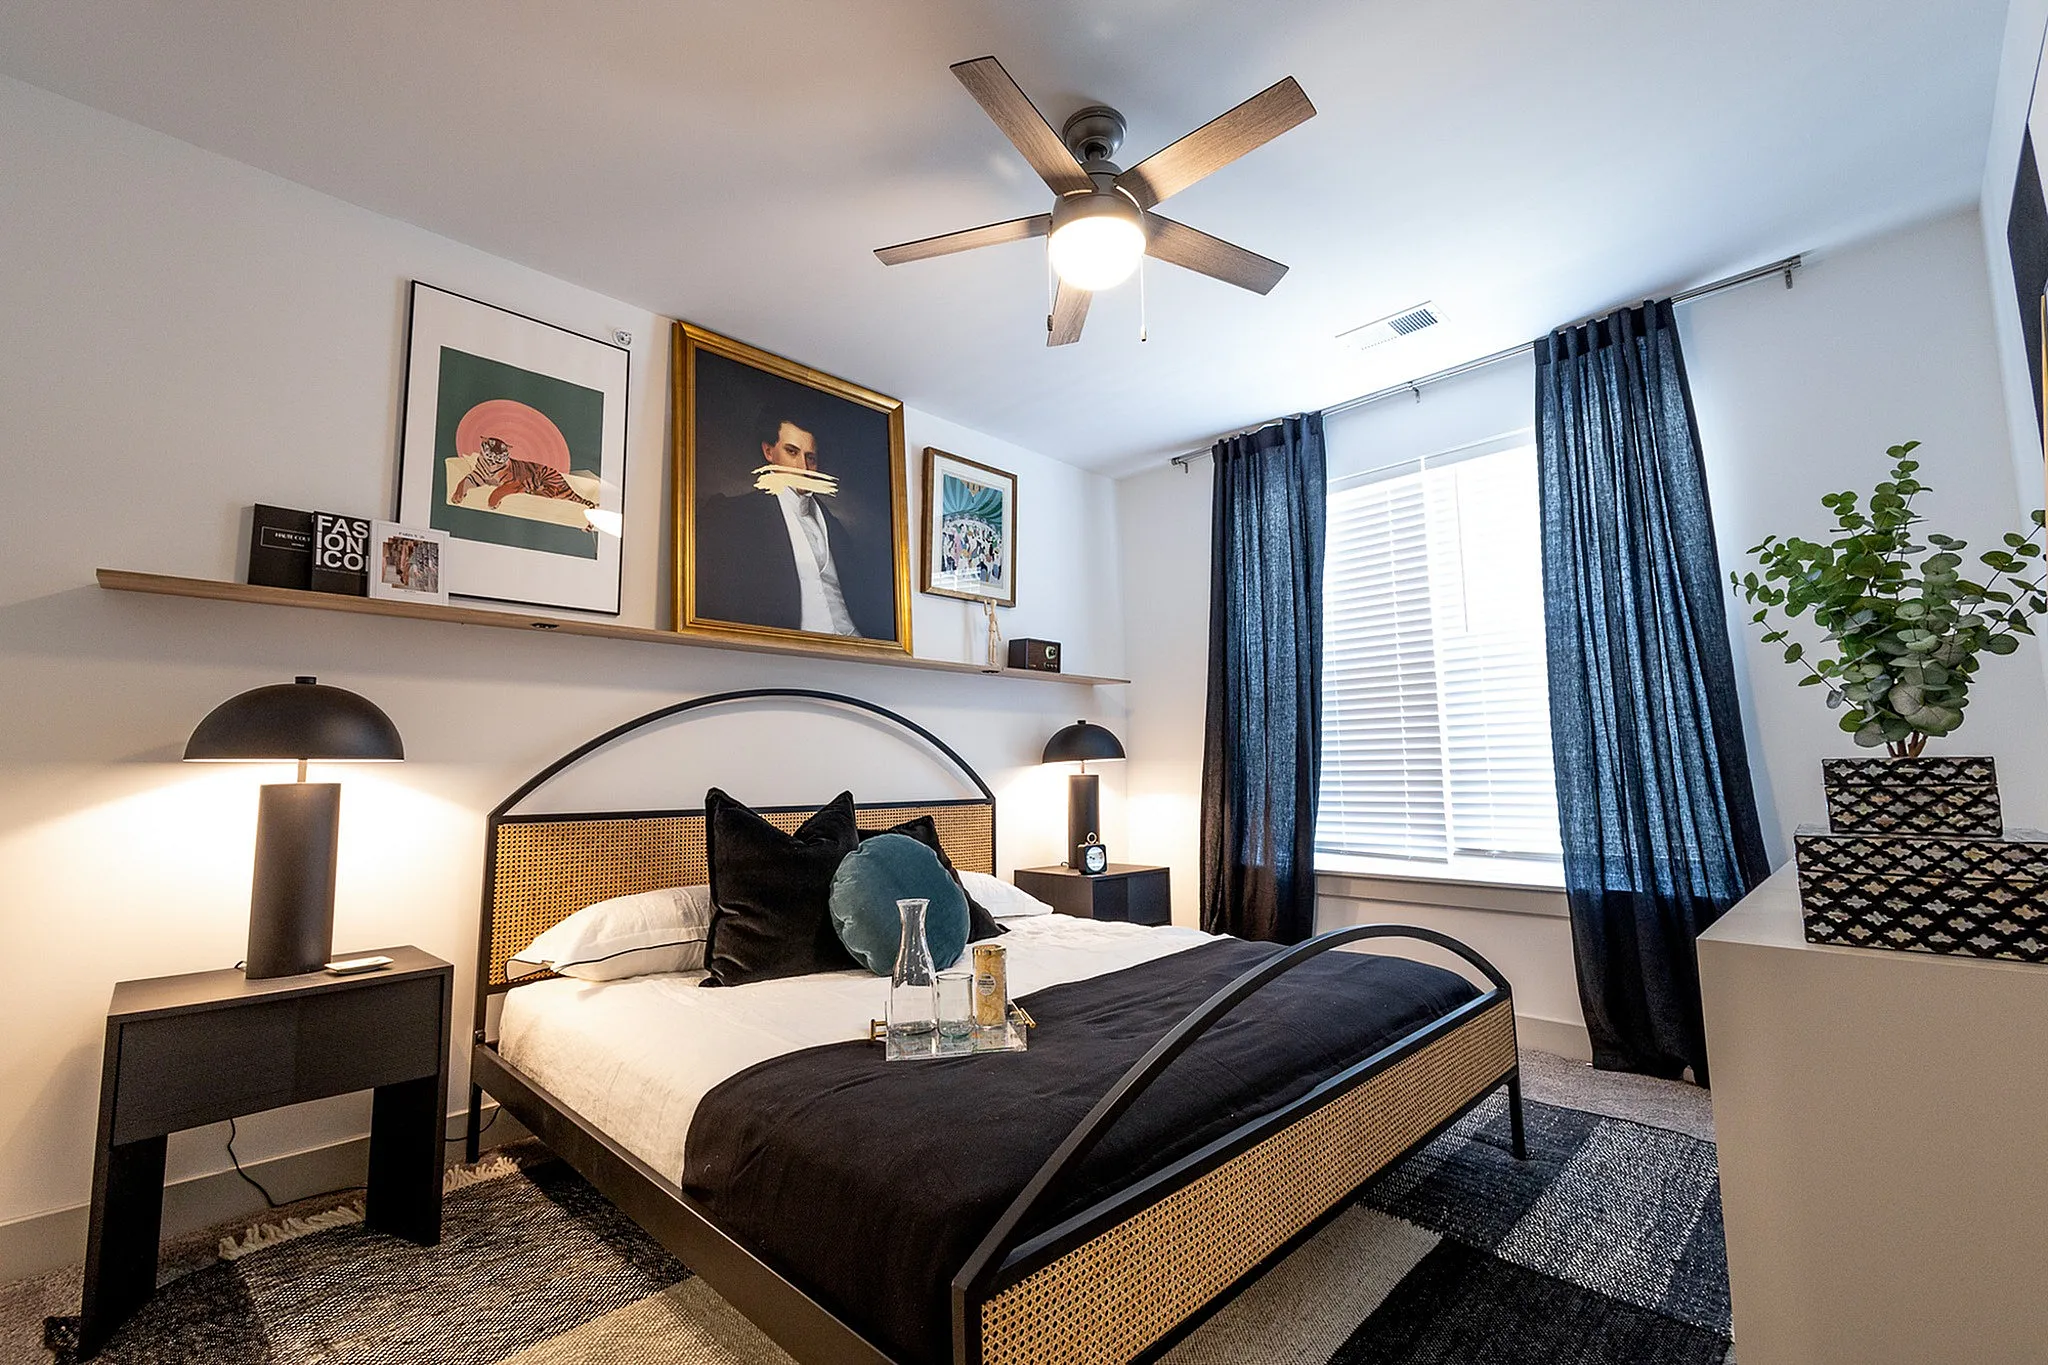
Spacious Bedroom
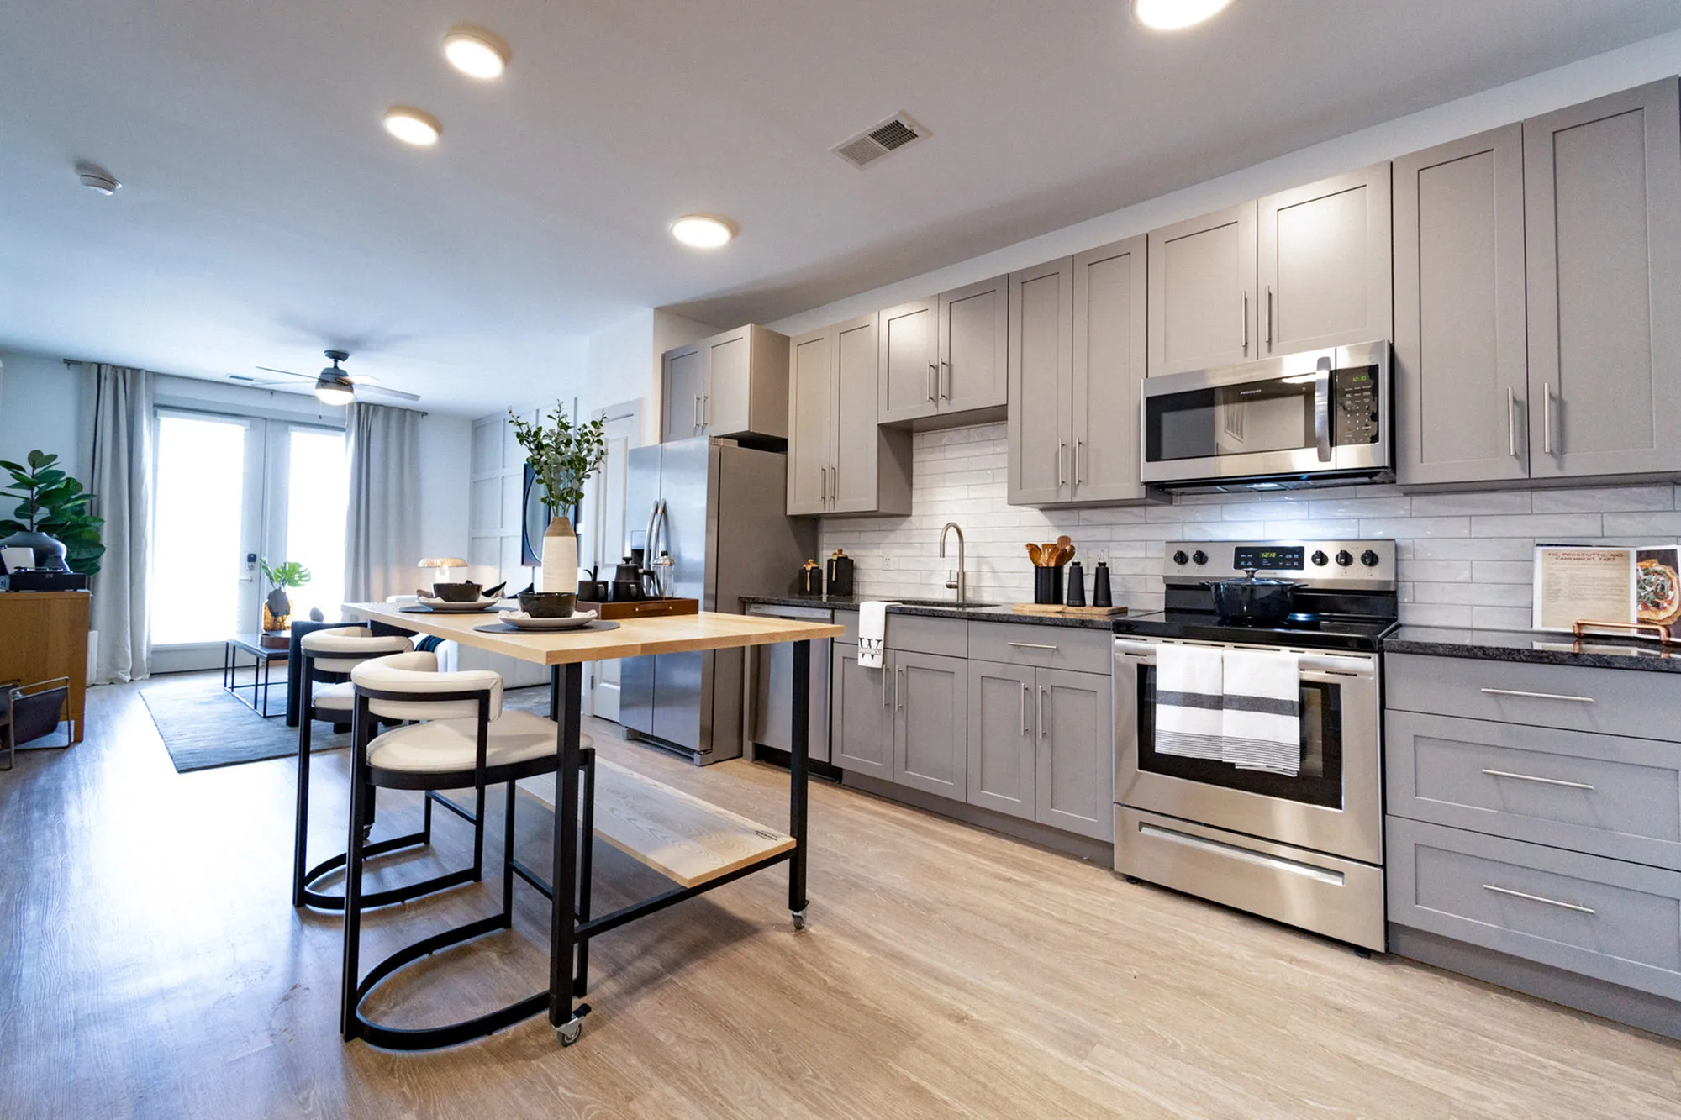
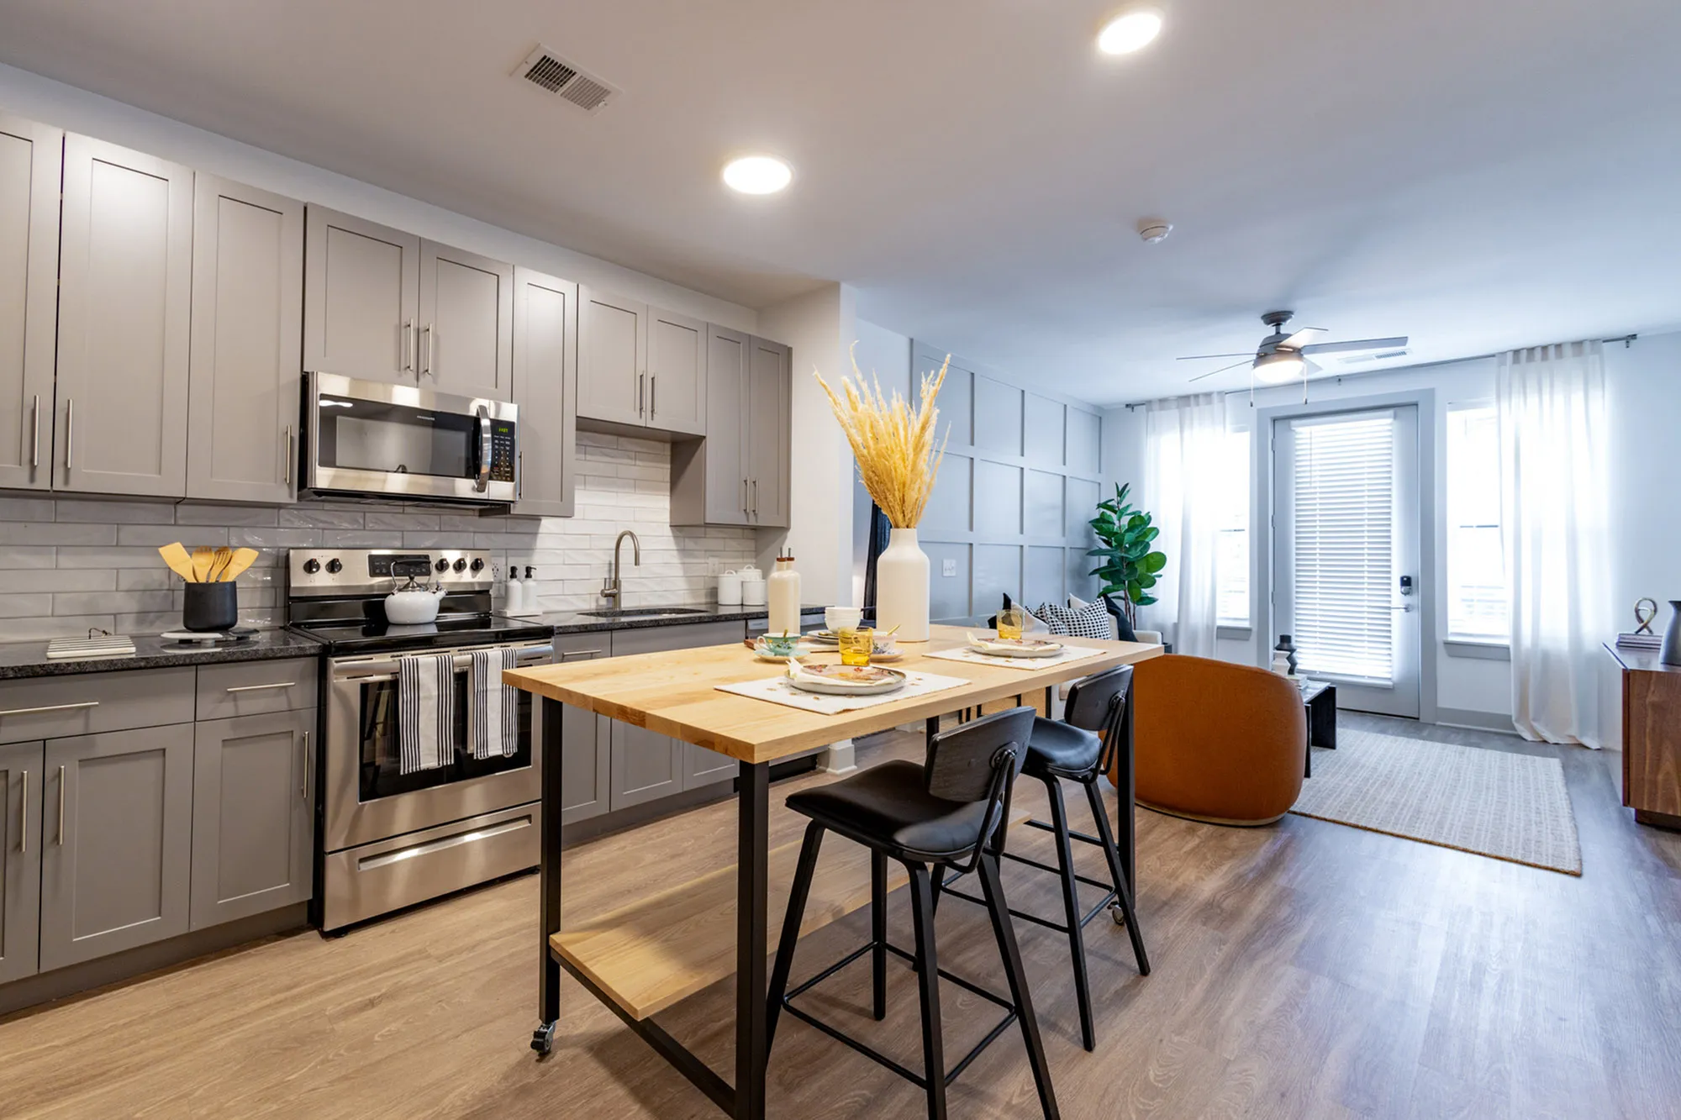
Gourmet Kitchen
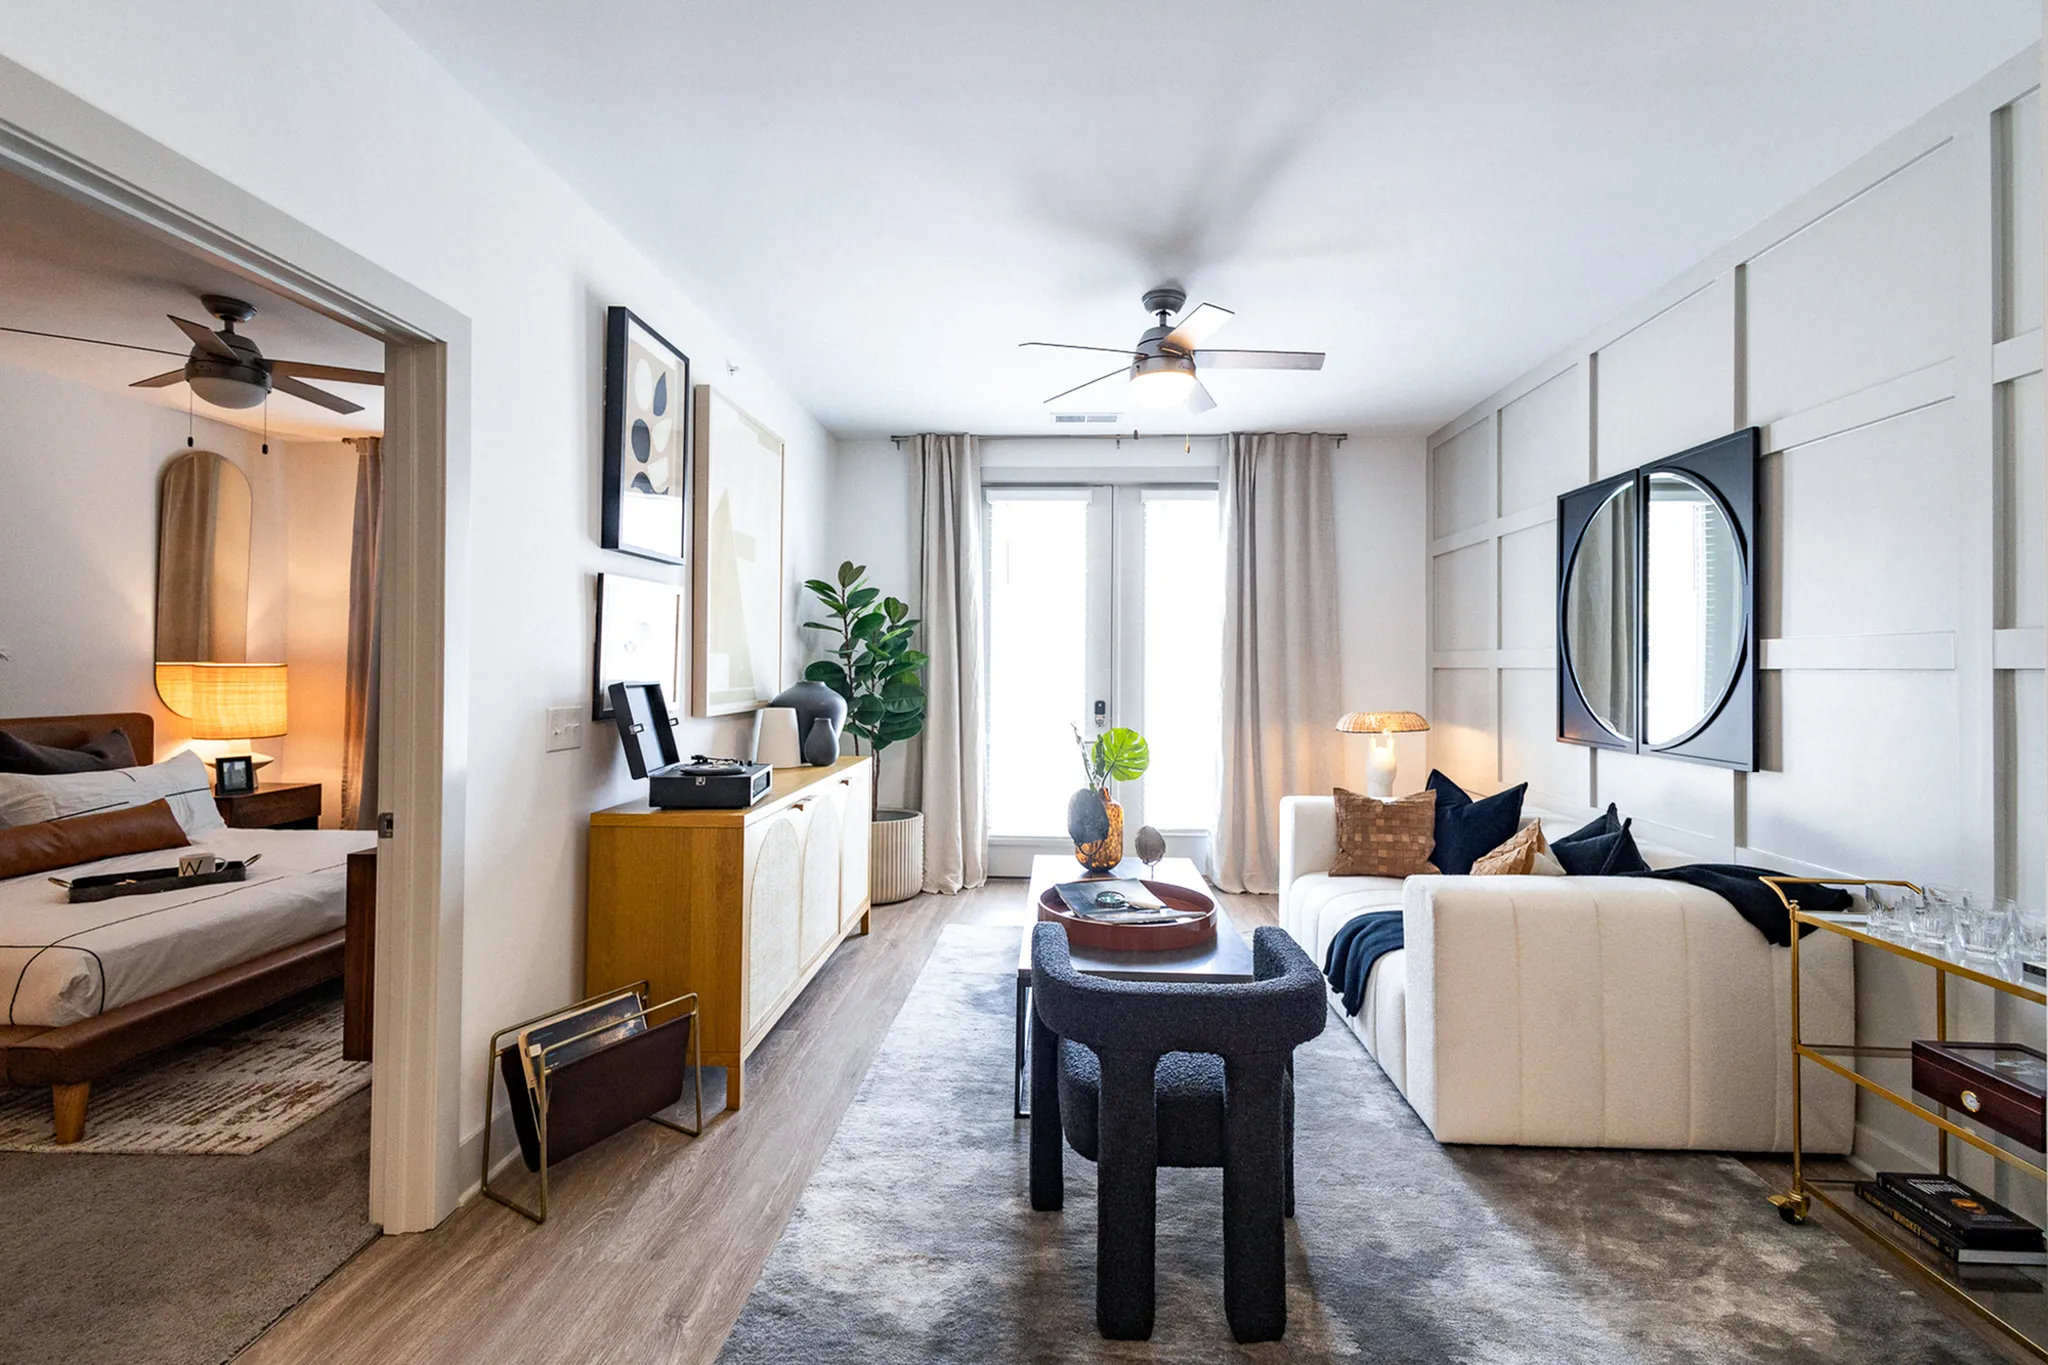
Open Layout
Balcony Access
Stainless Steel Appliances
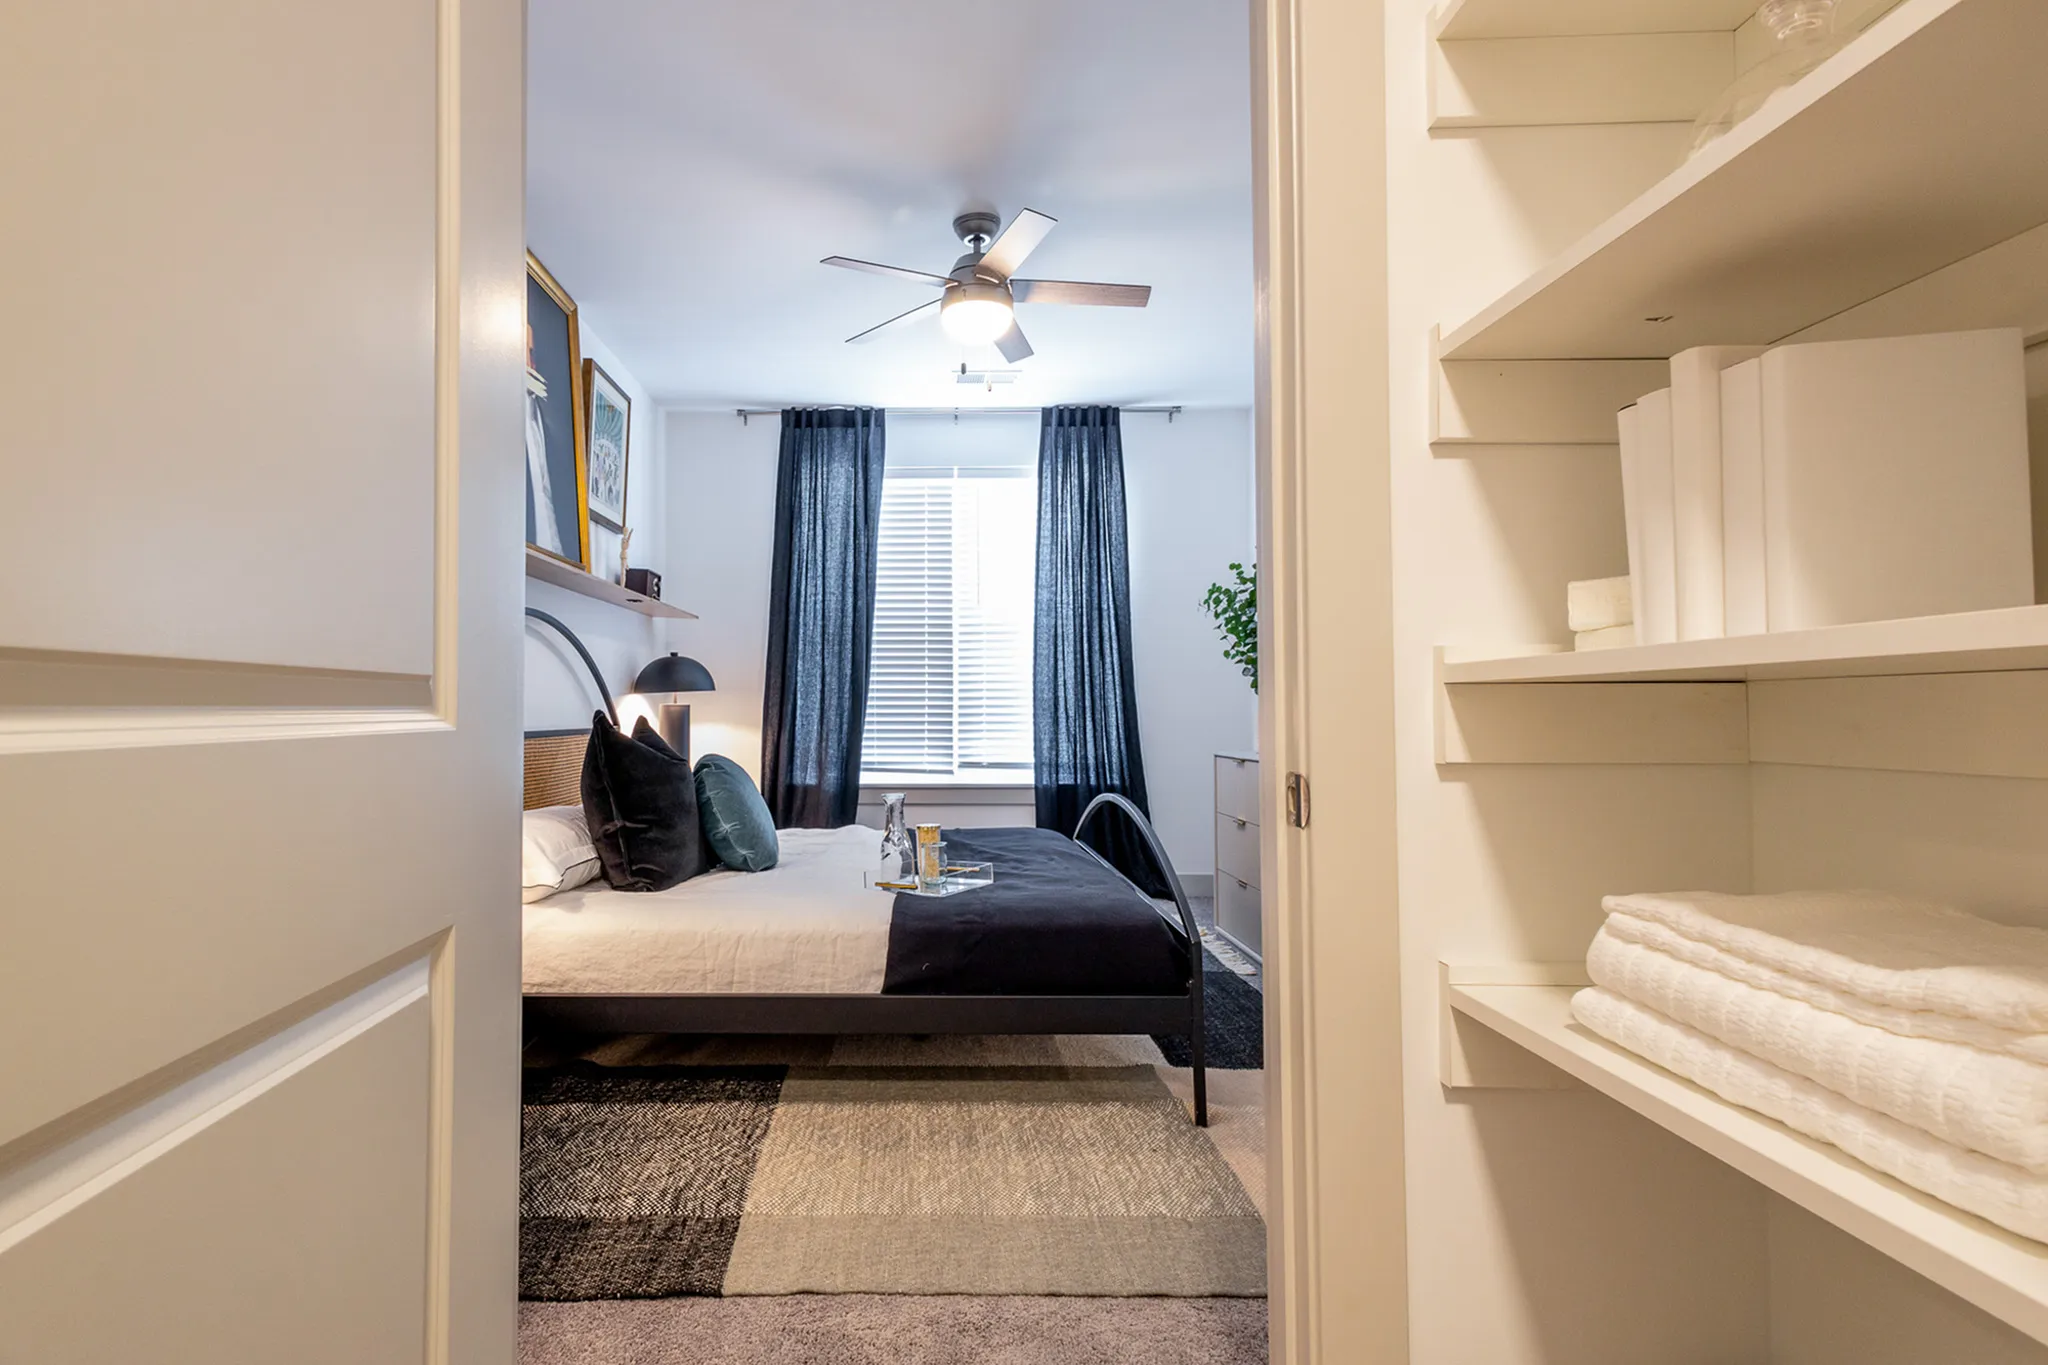
Large Closet
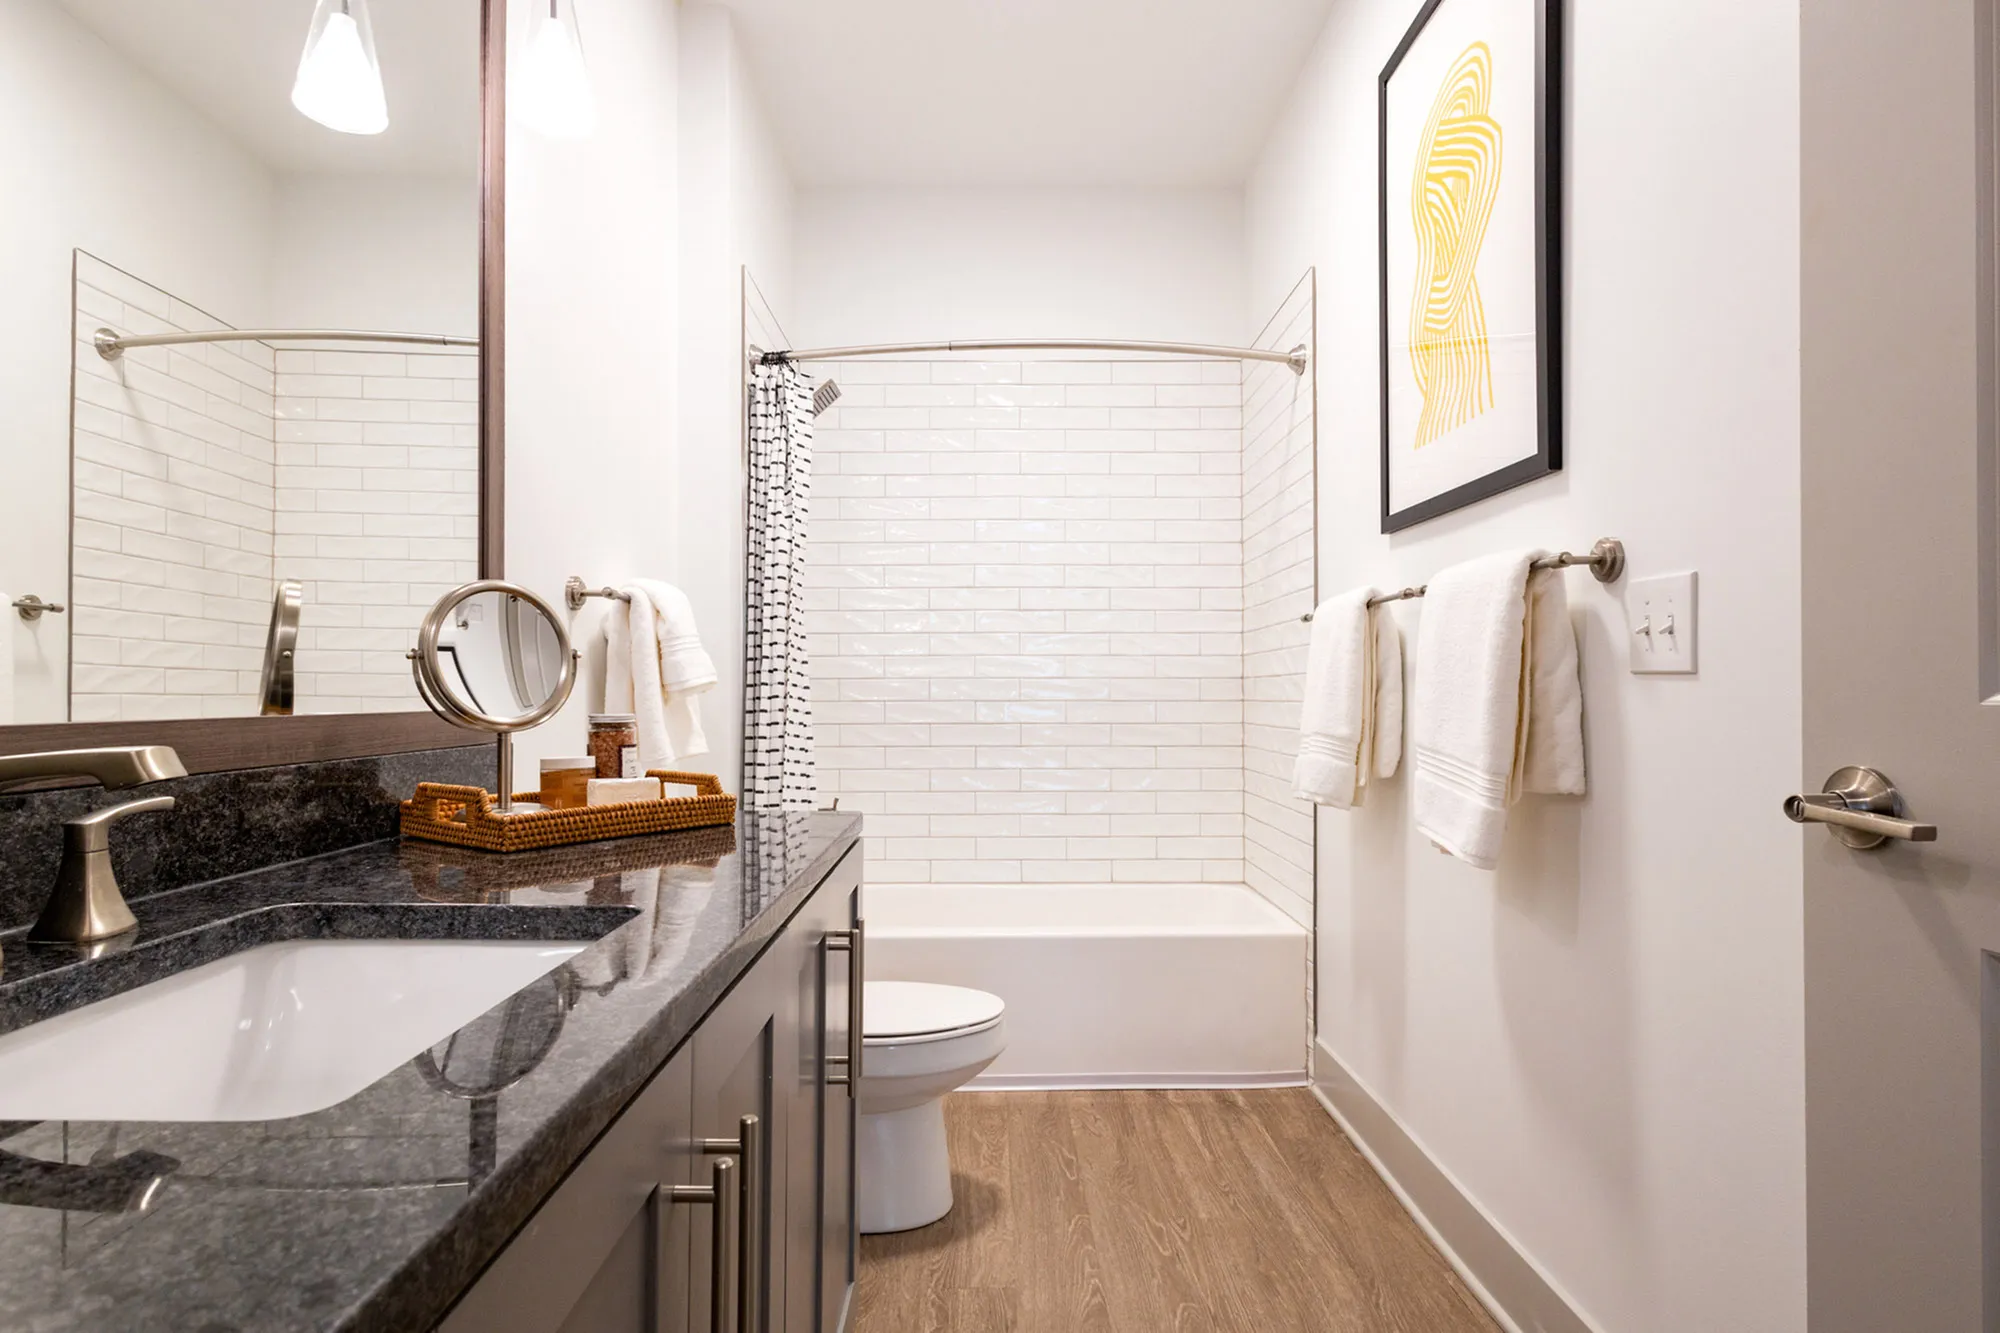
Modern Bath
Granite Countertops
LVP Flooring
Natural Light
Current Specials
One Month Free
Get one month free on any floor plan for a limited time. Choose from studio, one-, two-, and three-bedroom apartments in East Walnut Hills.
Valid Oct 02, 2026 - Oct 31, 2026
One Month Free
Get one month free on any floor plan for a limited time. Choose from studio, one-, two-, and three-bedroom apartments in East Walnut Hills.
Please review the terms and conditions for this special offer.
Terms & Conditions:
- • 12-month minimum lease term required. Restrictions may apply. Contact our leasing team for full details and availability.
$1,638 – $1,853 per month
12-13mo lease
3
Available Units
1/1
Beds/Baths
697+
SqFt
Available Units
3 availableFilter Listed Units
Customize your search with filters for price, size, bedrooms, and amenities
0 filters applied
1 Bed
•
1 Bath
•
735 SqFt
•
1
•
1351
Available 11/24/2026
Deposit:
$500
$1,695
per month
×
12-13mo

126 - A
1 Bed
•
1 Bath
•
735 SqFt
•
1
•
1351
Available 12/02/2026
Deposit:
$500
$1,695
per month
×
12-13mo
303 - B
1 Bed
•
1 Bath
•
735 SqFt
•
3
•
2533
Available 11/07/2026
Deposit:
$500
$1,723
per month
×
12-13mo
Scroll horizontally to view all unit details
No Units
No Units available currently.
Try changing or removing some of your filters to see if availability changes.
Frequently Asked Questions
The monthly rent for the The Woodburn floor plan at Woodburn Exchange ranges from $1,638.00 to $1,853.00 per month. Pricing shown may vary based on unit features, lease term, and availability.
How many bedrooms and bathrooms does the The Woodburn floor plan have?
The The Woodburn floor plan features 1 bedroom and 1 bathroom.
What is the square footage of the The Woodburn floor plan?
The The Woodburn floor plan ranges from approximately 697 to 910 square feet. Actual square footage may vary by unit.
Are there any leasing specials or rent incentives for the The Woodburn floor plan?
Yes, there are current specials available for the The Woodburn floor plan. Details of applicable specials including terms and conditions are displayed on the floor plan page.
Does the The Woodburn floor plan at Woodburn Exchange allow pets?
Pet information is available for Woodburn Exchange. Please refer to the property's pet policy page for full details on pet allowances and any applicable fees.