
121 - B
2 Bed
•
2 Bath
•
1,086 SqFt
•
1
•
2533
Available Now
Deposit:
$500
$2,361
per month
×
12-13mo

$2,361 per month
• 12-13mo lease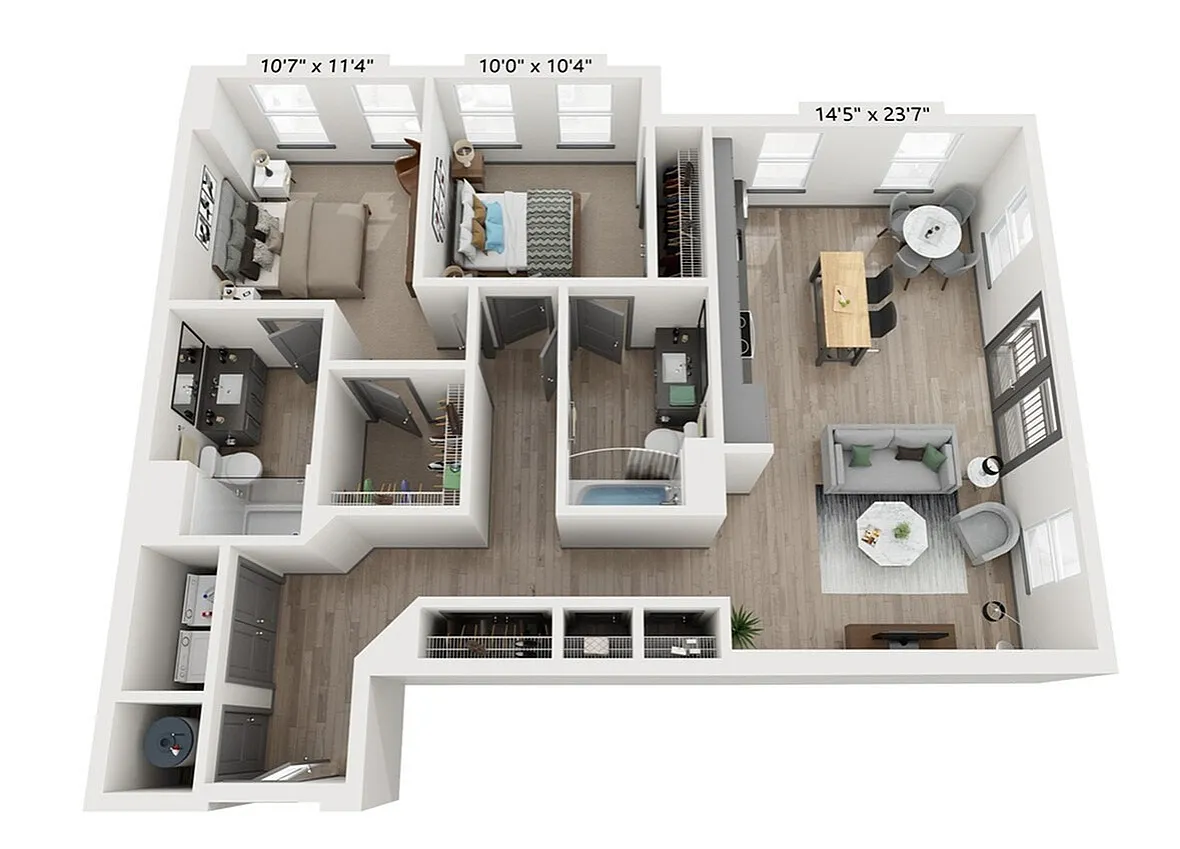
Get one month free on any floor plan for a limited time. Choose from studio, one-, two-, and three-bedroom apartments in East Walnut Hills.
Valid Oct 02, 2026 - Oct 31, 2026
Get one month free on any floor plan for a limited time. Choose from studio, one-, two-, and three-bedroom apartments in East Walnut Hills.
Please review the terms and conditions for this special offer.
Customize your search with filters for price, size, bedrooms, and amenities
No Units available currently.
Try changing or removing some of your filters to see if availability changes.