Floor Plans & Pricing ⎯ Apartments in East Walnut Hills
From thoughtfully designed studios to spacious three-bedroom apartments, Woodburn Exchange offers a range of floor plans designed for the way you live. Explore layouts with open living spaces, modern kitchens, in-home laundry, and select private balconies, patios, and rooftop terraces.
Search Filter
Filters
Two Bedroom
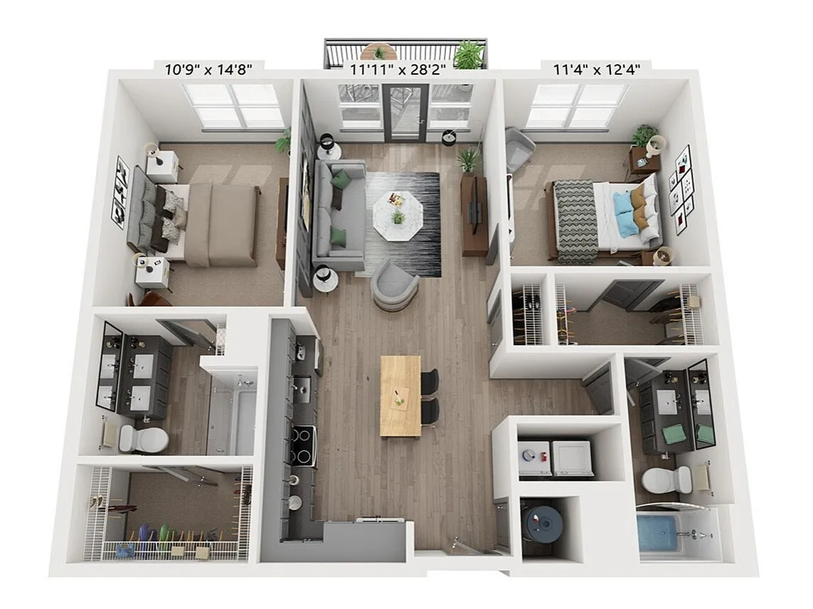
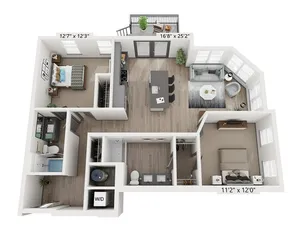
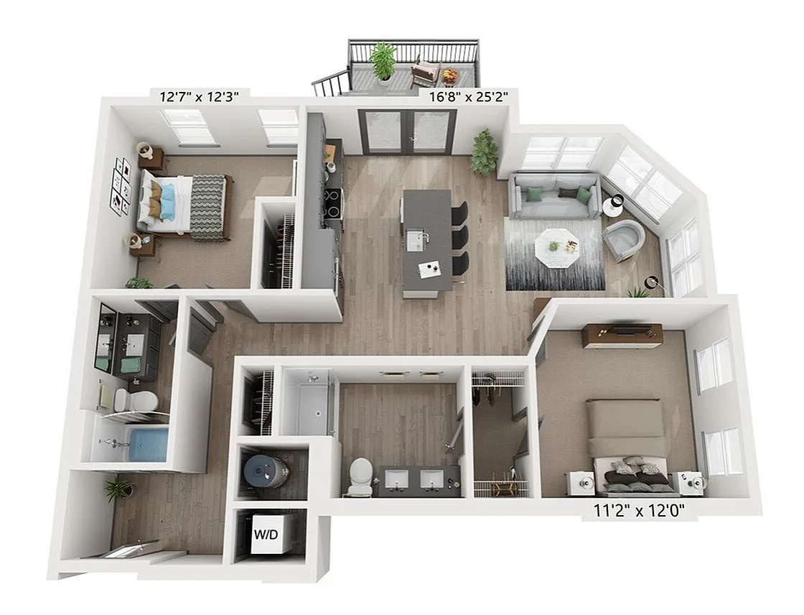
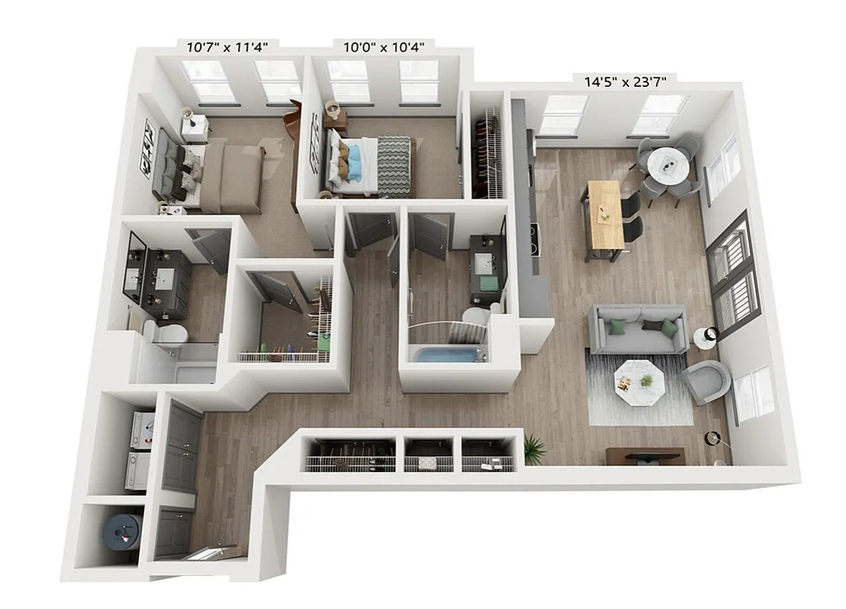
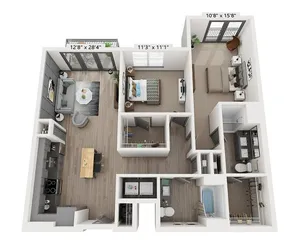
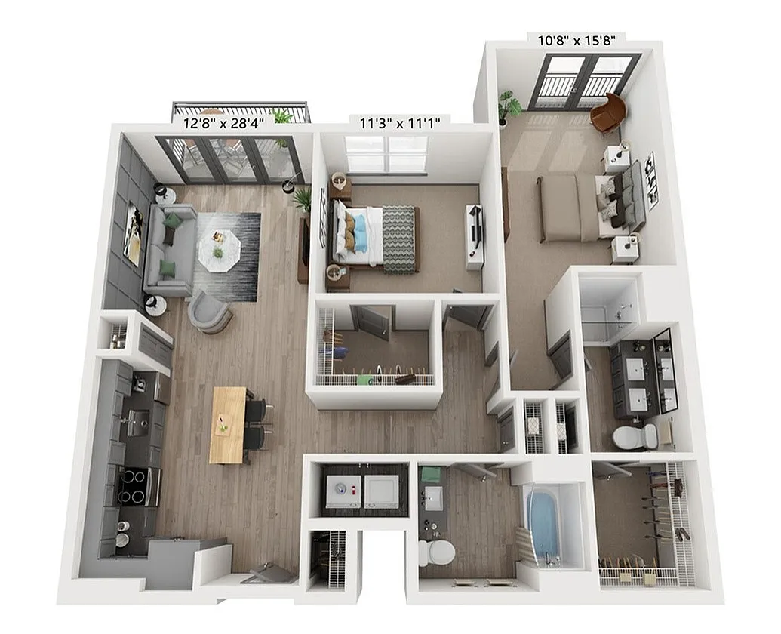
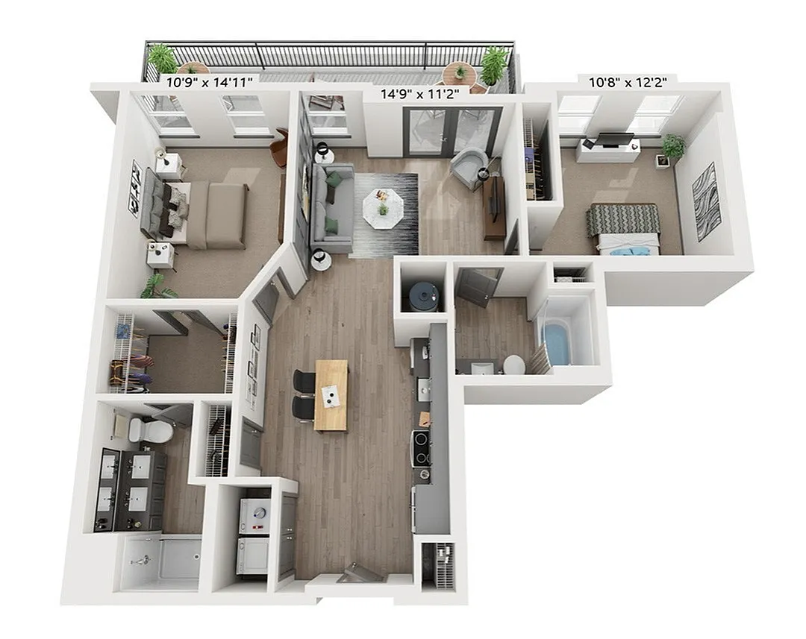
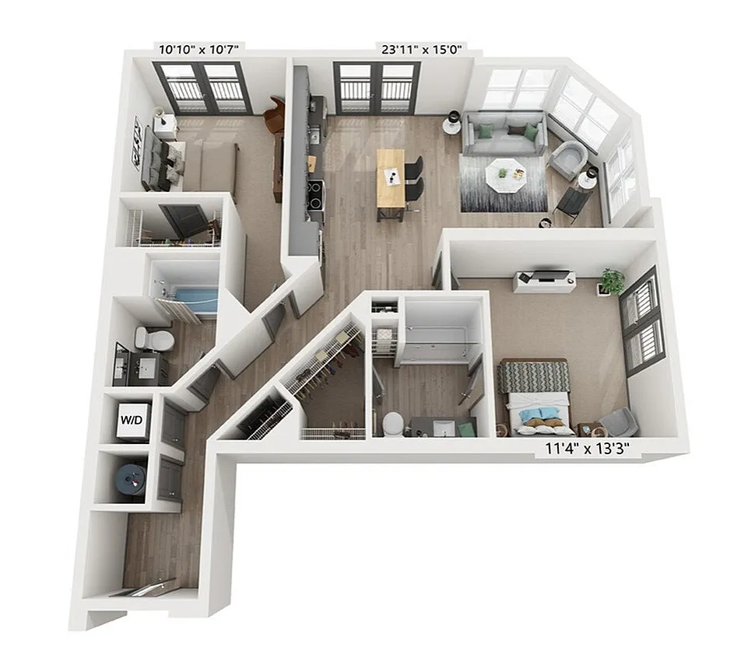
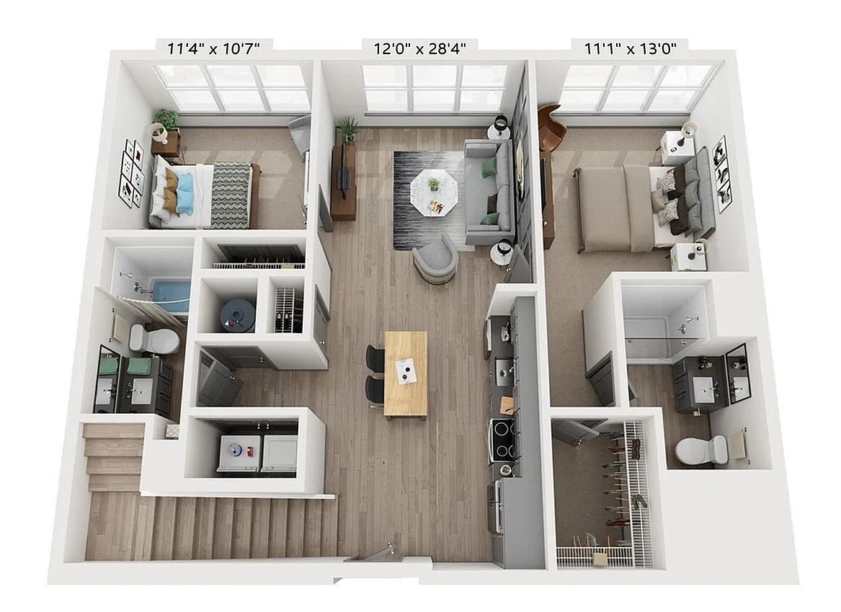
The DeSales
1 AvailableBed / Bath2 bd / 2 baRent$2,284 per month12mo leaseDeposit $500Sq. Ft1,043+The Firehouse
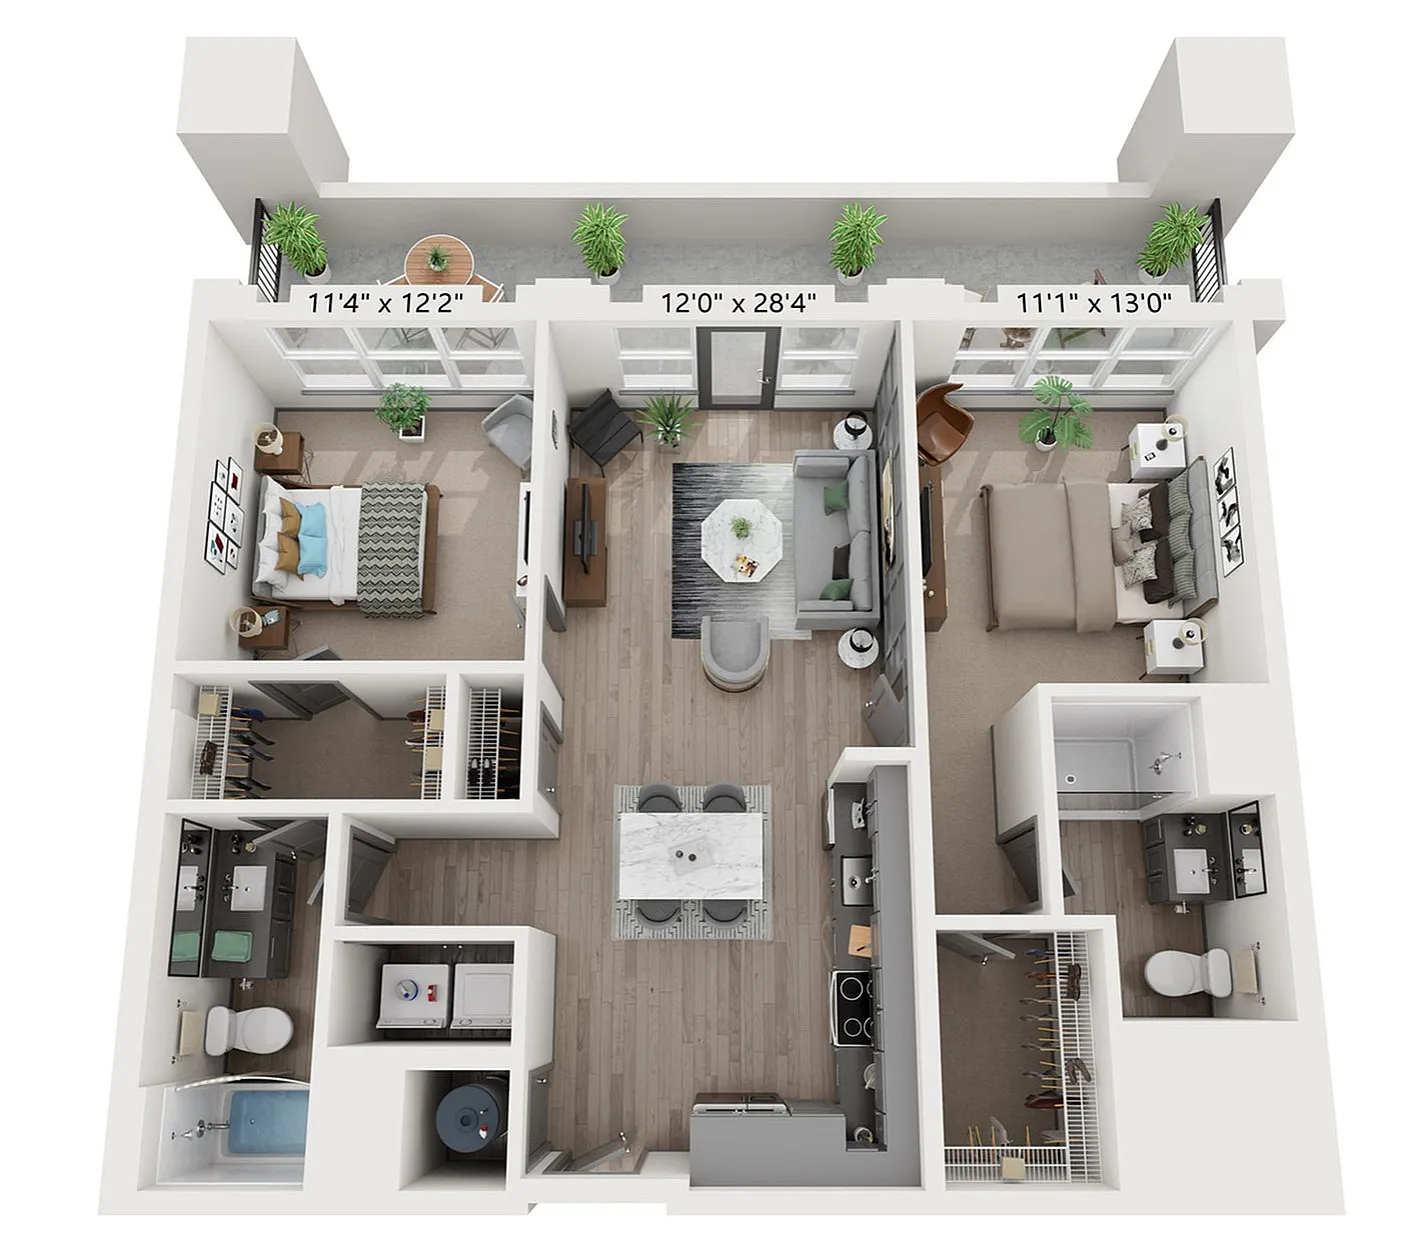
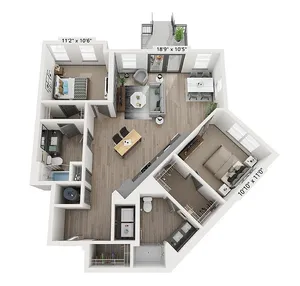
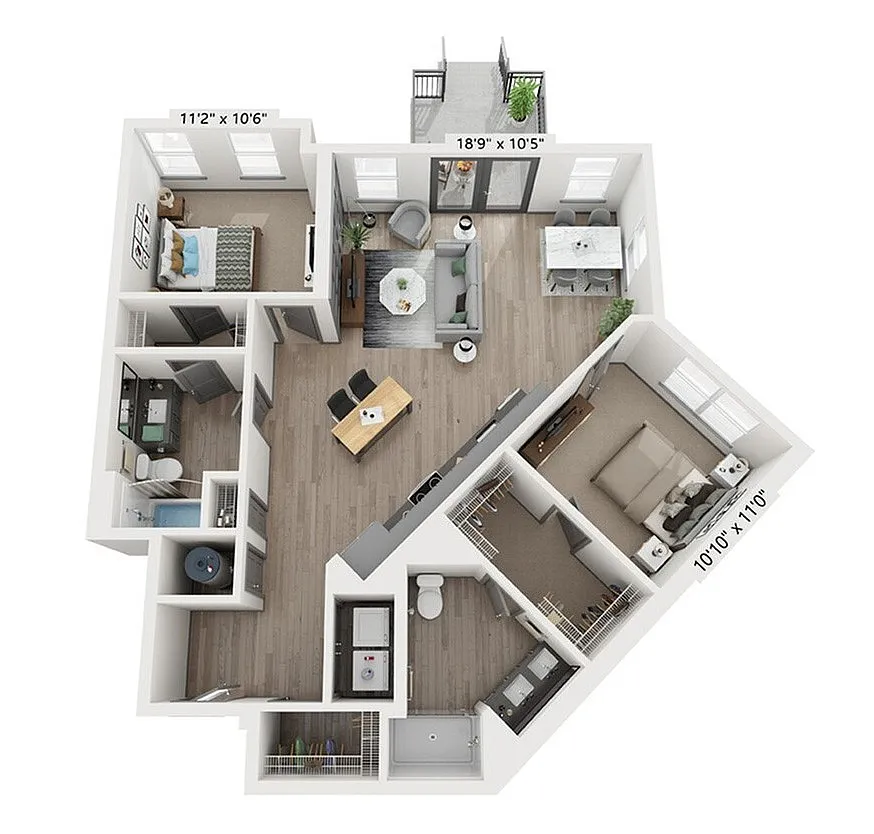
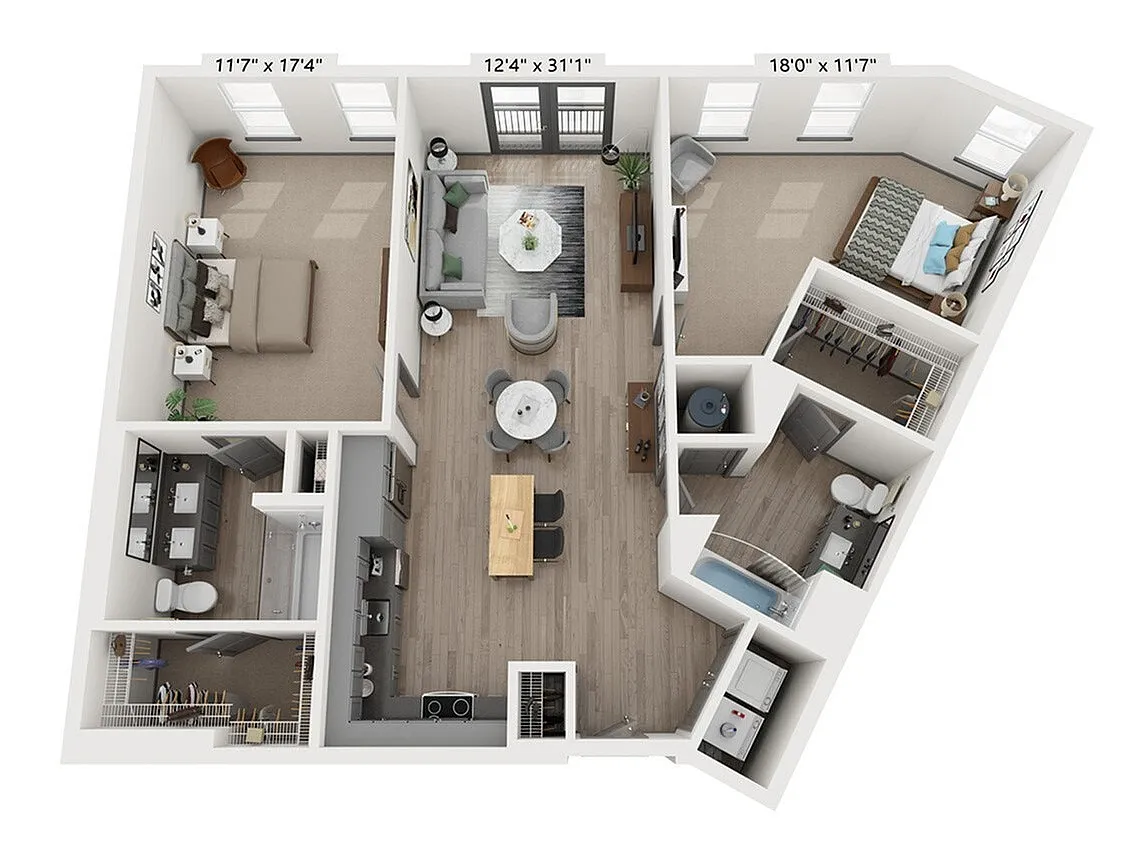
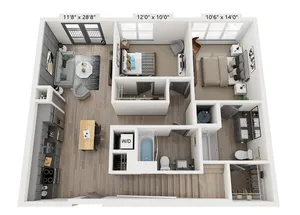
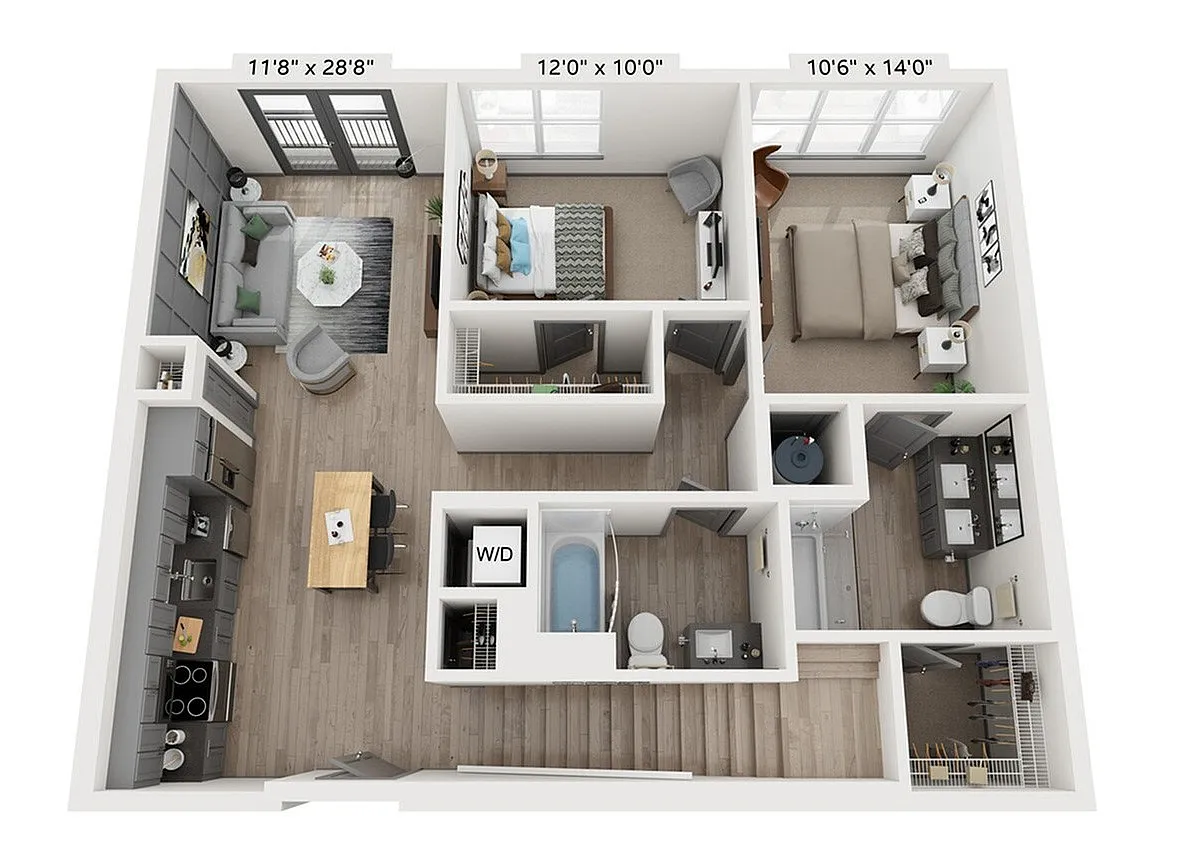
1 AvailableBed / Bath2 bd / 2 baRent$2,361 per month12mo leaseDeposit $500Sq. Ft1,086The Francis
2 AvailableBed / Bath2 bd / 2 baRent$2,480 per month12mo leaseDeposit $500Sq. Ft1,064
Find Your Place in the Neighborhood.
No two routines look exactly alike. Explore studio, one-, two-, and three-bedroom floor plans designed with comfortable living spaces, considered details, and room to make your own—all in the heart of East Walnut Hills.
* Pricing and availability are subject to change. Rent is based on monthly frequency.
**SQFT listed is an approximate value for each unit.
Frequently Asked Questions
Rent at Woodburn Exchange ranges from $1,422.00 to $3,185.00 per month. Pricing varies by floor plan size, bedroom count, and unit features. Contact our leasing office for the most current rates.
Woodburn Exchange offers Studio, 1 bedroom, 2 bedroom, 3 bedroom apartments across 26 floor plan options.
Apartments at Woodburn Exchange range from 421 to 1,403 square feet. View individual floor plans for specific sizes and layouts.
Floor plans currently available at Woodburn Exchange include: The Annwood, The Eden, The Wold, The Woodburn, The Victory, The Beech Crest, The McMillan, The DeSales, The Firehouse, The Baker. Contact our leasing office or browse the listings above for the most up-to-date availability.
Woodburn Exchange offers 26 floor plan options including studio, 1 -bedroom, 2 -bedroom, and 3 -bedroom apartments. Browse the listings above to compare layouts and features.